Call Now:(866) 858-3867Live agents standing by
ALL THE DEBRIS THAT'S FIT TO DUMP
If you are putting portable restrooms at a public event or a jobsite, some of them have to be wheelchair accessible, and getting the count wrong is a compliance problem, not a rounding error. Here is the real rule in plain English: how many ADA units you need, how big they are, exactly where to place them, and the sixty-second way to get your mix right before the trucks roll.
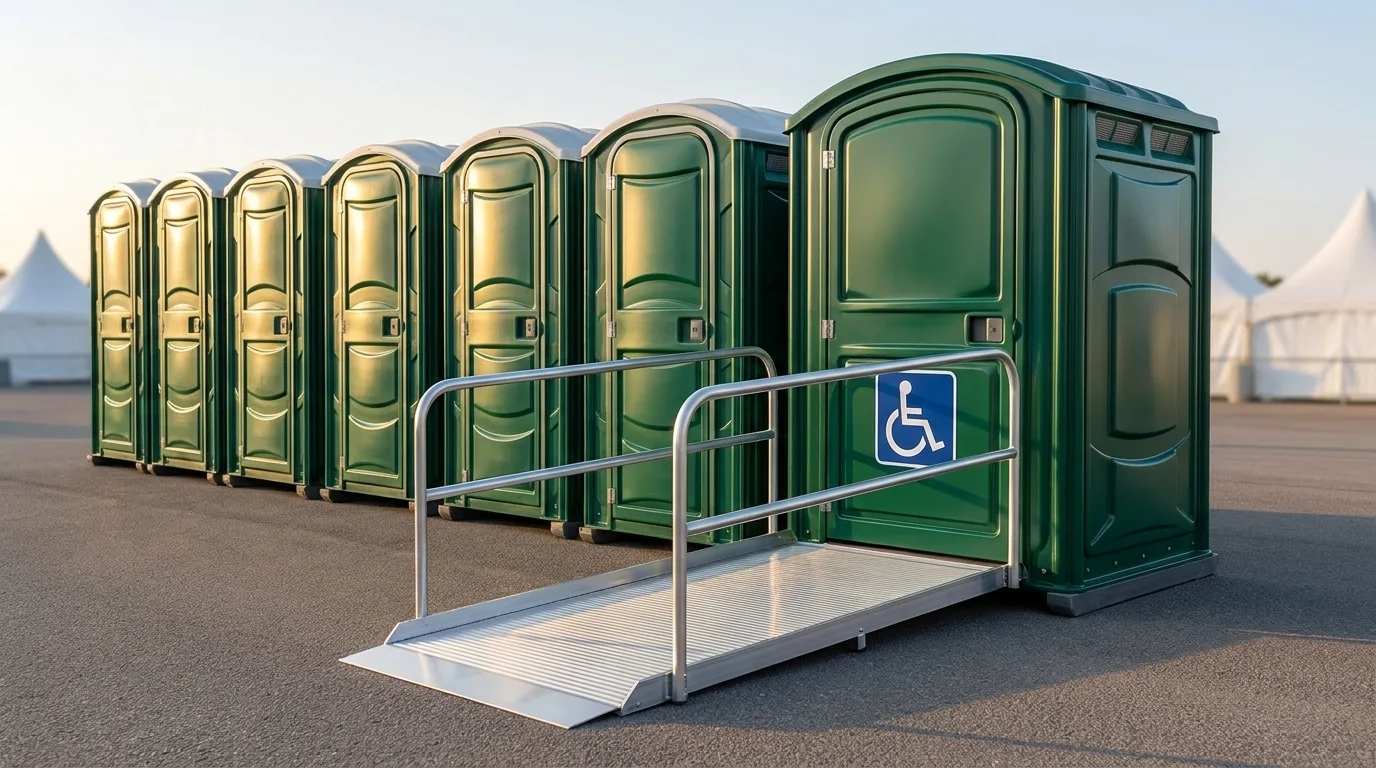
Here is the part most people planning an event or a jobsite do not know until it is too late: when you provide portable restrooms to the public, a share of them has to be wheelchair accessible under the Americans with Disabilities Act. This is not a nice-to-have or a courtesy unit at the end. It is a compliance requirement, and an event or contractor that skips it can face complaints, fines, and a very avoidable problem. The good news is the rule itself is simple once someone lays it out, and the whole point of today's edition is to lay it out honestly so you can order the right mix the first time. If you want the short version before we go deep, our ADA portable toilet page has it, and the team will confirm your exact count in about a minute.
The core number is five percent. The general standard is that at least five percent of the portable restrooms you provide must be ADA accessible, with a minimum of one. So if you have a small event with a handful of units, you still need at least one accessible unit. After that first one, a good rule of thumb is roughly one accessible unit for every twenty total units, which keeps you at the five percent line. Ten standard units at a block party, you need one accessible. A big festival running two hundred units, you are looking at around ten accessible. It scales cleanly, and it is easy to get right once you know to plan for it instead of discovering it on setup day. Many local codes add their own requirements on top of the federal standard, so the safest move is to tell us the event and let us check the applicable rule for your area.
An ADA unit is not just a standard porta potty with a sticker on it, it is a genuinely different unit, and the size is the giveaway. An accessible unit runs roughly five feet wide by seven and a half feet deep, about fifty percent more footprint than a standard restroom, because the whole point is room to move. It sits at ground level with a ramp-compatible threshold instead of a step up, the door is extra wide with at least thirty-two inches of clear opening, and inside there is a full wheelchair turning radius plus grab bars. Those dimensions trace back to the federal ADA Accessibility Standards published by the U.S. Access Board, which is why a real accessible unit is built to them and a relabeled standard is not. That extra space is exactly why you cannot just relabel a standard unit to hit your count. When you plan your layout, plan for the bigger footprint too, both the unit itself and the clear space around it. The portable toilet options page shows how the accessible unit compares to the standard one side by side.
Placement is where good intentions go wrong, and it is the easiest thing to fix. An accessible unit needs a firm, level approach, no gravel pits or grassy slopes a wheelchair cannot cross, and at least five feet of clear space in front of the door so someone can actually reach and turn into the entry. Put the accessible unit at the end of a row, not buried in the middle, so the approach path stays open and nobody has to squeeze past a line of standard units to get to it. On uneven ground, a small mat or a bit of plywood under the approach makes the difference between compliant and technically-there-but-unusable. None of this is expensive or hard, it just has to be thought about before the units land, which is exactly why we walk the placement with you when the order is a public event.
So here is the honest, useful version of the whole thing. Count your total units, take five percent, round up, and never go below one accessible. Order genuine ADA units, not relabeled standards, and remember they take about fifty percent more space. Place them at the end of the row on firm level ground with five feet of clear approach. Do that and you are compliant, and more importantly the people who need those units can actually use them, which is the real point. If you would rather just tell someone your headcount and let them do the math, that is what we are for. Ultimate Dumpsters is licensed and insured, BIC licensed, has been doing site services for more than 10 years, carries more than 2,200 five-star reviews, and we will build your restroom mix to the ADA standard before the trucks roll. Start from portable toilet rental, or tell us your event and we will spec the accessible count for you, up front, no guesswork.
General ADA standard: at least 5% of provided portable restrooms must be accessible, with a minimum of one, roughly one accessible unit for every 20 total after the first. Bar length is a visual scale of the accessible count, not a percentage. Many local codes add requirements on top of the federal standard; we confirm the applicable rule for your area before the order goes out.
| Total units provided | Accessible units required | How it is figured |
|---|---|---|
| 1 to 20 units | 1 | The minimum is always at least one accessible unit |
| 40 units | 2 | 5% of 40 is 2, about one accessible per 20 total |
| 100 units | 5 | 5% of 100 is 5 |
| 200 units | 10 | 5% of 200 is 10 |
| Any count | Round up, min 1 | Take 5% of the total, round up, and never go below one |
General ADA standard for provided portable restrooms: at least 5% accessible, minimum one. Confirm any additional local-code requirements for your jurisdiction; we do this per order before delivery.
“The ADA question comes up on almost every public event, and the honest truth is most people just did not know the rule, not that they did not care. So I keep it simple for them. Five percent of your units have to be accessible, and you never go below one. Then I make sure it is a real accessible unit, the bigger one with the ramp and the turning room, and I make sure it lands at the end of the row on flat ground with space in front of the door. That is the whole job. Tell me your total unit count and I will give you the accessible number in a minute, and we will place them right so they actually work for the people who need them.”
From the site services desk
People hear ADA and think it is complicated. It is not. Five percent of the restrooms you put out have to be accessible, minimum one, and after that it is about one accessible for every twenty total. Where I see events get tripped up is treating a standard unit like it counts, it does not. An accessible unit is a genuinely bigger unit with a ramp threshold, a wide door and turning room inside. Order the real thing, hit the five percent, and you are covered. We check the local code on top of the federal rule so nobody gets a surprise.
The fix that saves people the most grief is placement. An accessible unit needs firm level ground and about five feet of clear space in front of the door, and it belongs at the end of the row, not boxed in the middle. I have seen perfectly good ADA units go unusable because they got dropped on a slope or wedged between standard units. Tell me your headcount and total units and I will give you the exact accessible mix, then we walk the layout so the approach actually works. It takes a minute and it is the difference between technically compliant and genuinely accessible.
On the commercial and event side, the accessible count is not the place to cut corners, and it is cheaper to get right than to get wrong. We build the mix to the ADA standard, five percent and never below one, spec the real accessible units, and confirm placement before the trucks roll. Licensed, insured, BIC licensed, more than 185,000 orders behind us. The reason we plan it up front is simple: an accessible restroom that a wheelchair user cannot actually reach is not compliance, it is a liability with a sticker on it. We would rather do it right the first time.
The general ADA standard is that at least five percent of the portable restrooms you provide must be wheelchair accessible, with a minimum of one, so even a small event with a handful of units needs at least one accessible unit. After the first one, a practical rule of thumb is roughly one accessible unit for every twenty total units, which keeps you at the five percent line: ten total units means one accessible, forty means two, one hundred means about five, and two hundred means around ten. Many local codes add their own requirements on top of the federal standard, so it is worth confirming the rule for your specific area. An ADA-compliant unit is a genuinely different, larger unit, not a standard porta potty with a label. It runs roughly five feet wide by seven and a half feet deep, about fifty percent more footprint than a standard restroom, sits at ground level with a ramp-compatible threshold instead of a step-up, has an extra-wide door with at least thirty-two inches of clear opening, and provides a full wheelchair turning radius plus grab bars inside. Placement matters as much as the count: an accessible unit needs firm, level ground and at least five feet of clear approach space in front of the door, and it should sit at the end of a row rather than the middle so the path to it stays open. Get those three things right, order genuine accessible units, hit the five percent minimum of one, and place them on level ground at the end of the row, and you are both compliant and actually usable for the people who need them. Tell us your total unit count and we will give you the exact accessible mix and confirm placement before the trucks roll.
See ADA accessible restrooms →Placed by the desks of Ultimate Dumpsters. Every listing is real.
KNOW YOUR ACCESSIBLE COUNT. The rule is simple: at least 5% of your portable restrooms must be ADA accessible, minimum one. Tell us your total units and we will give you the exact accessible number in a minute.
ADA restrooms →PLAN FOR THE BIGGER FOOTPRINT. An accessible unit is about 50% larger than a standard one, with a ramp threshold and turning room inside. See how the accessible and standard units compare before you lay out your site.
Portable toilets →EVENTS, DONE RIGHT. Public events have to hit the ADA standard. We build the restroom mix to code, spec genuine accessible units, and confirm placement before the trucks roll. Tell us your headcount.
Event restrooms →THE REAL DEAL. Licensed, insured, BIC licensed, 10-plus years, 2,200-plus five-star reviews, 185,000-plus orders. We spec your ADA count and place it right the first time. Get a quote.
Get a quote →AN ADVERTISEMENT FROM THE PUBLISHER
The Box Arrives Before The Coffee Is Done
(866) 858-3867or skip the call entirely
Order online in about 2 minutesExact local pricing, tonnage and rental days included, e-sign and pay from your phone.
This edition targets ADA and accessible portable restroom queries where dumpsterrentals.us shows real but under-clicked search demand, including ada portable toilet rental, handicap portable toilet, and how many ADA units are required. It routes that intent into the live ADA portable toilet page, the portable toilet options page, the event and construction restroom pages and the quote flow, and every internal link here is a live page whose facts match this article. The accessibility requirements are real and stated conservatively as the widely used industry standard: under the Americans with Disabilities Act, when portable restrooms are provided to the public a portion must be wheelchair accessible, with the general standard being at least 5 percent of units and a minimum of one, roughly one accessible unit for every 20 total units after the first. Unit specifications match our ADA service page: an accessible unit is approximately 5 feet wide by 7.5 feet deep, about 50 percent larger than a standard unit, with a ground-level ramp-compatible threshold, an extra-wide door of at least 32 inches clear, and a full wheelchair turning radius plus grab bars inside; placement guidance is firm level ground, at least 5 feet of clear approach in front of the door, and positioning at the end of a row. The edition notes that many local codes add requirements on top of the federal standard and frames the content as practical compliance guidance, not legal advice, with the exact count and placement confirmed per order before delivery. Company trust facts are the approved figures: licensed and insured, BIC licensed, more than 10 years in business, more than 2,200 five-star reviews, and more than 185,000 orders, with no exact proprietary count implied beyond the 185,000-plus brag. The external references are the U.S. Department of Justice ADA resource at ada.gov and the U.S. Access Board ADA Accessibility Standards at access-board.gov, both primary federal sources. Team quotes are verbatim from Ultimate Dumpsters site-services staff. No invented statistics. Article copy drafted with an external model and fact-checked against the live ADA portable toilet page. Published weekday mornings by Ultimate Dumpsters. Vol. I · No. 44.